Desk zoning plans
From €59 — Scaled layouts for hot-desking, focus pods and meeting corners.
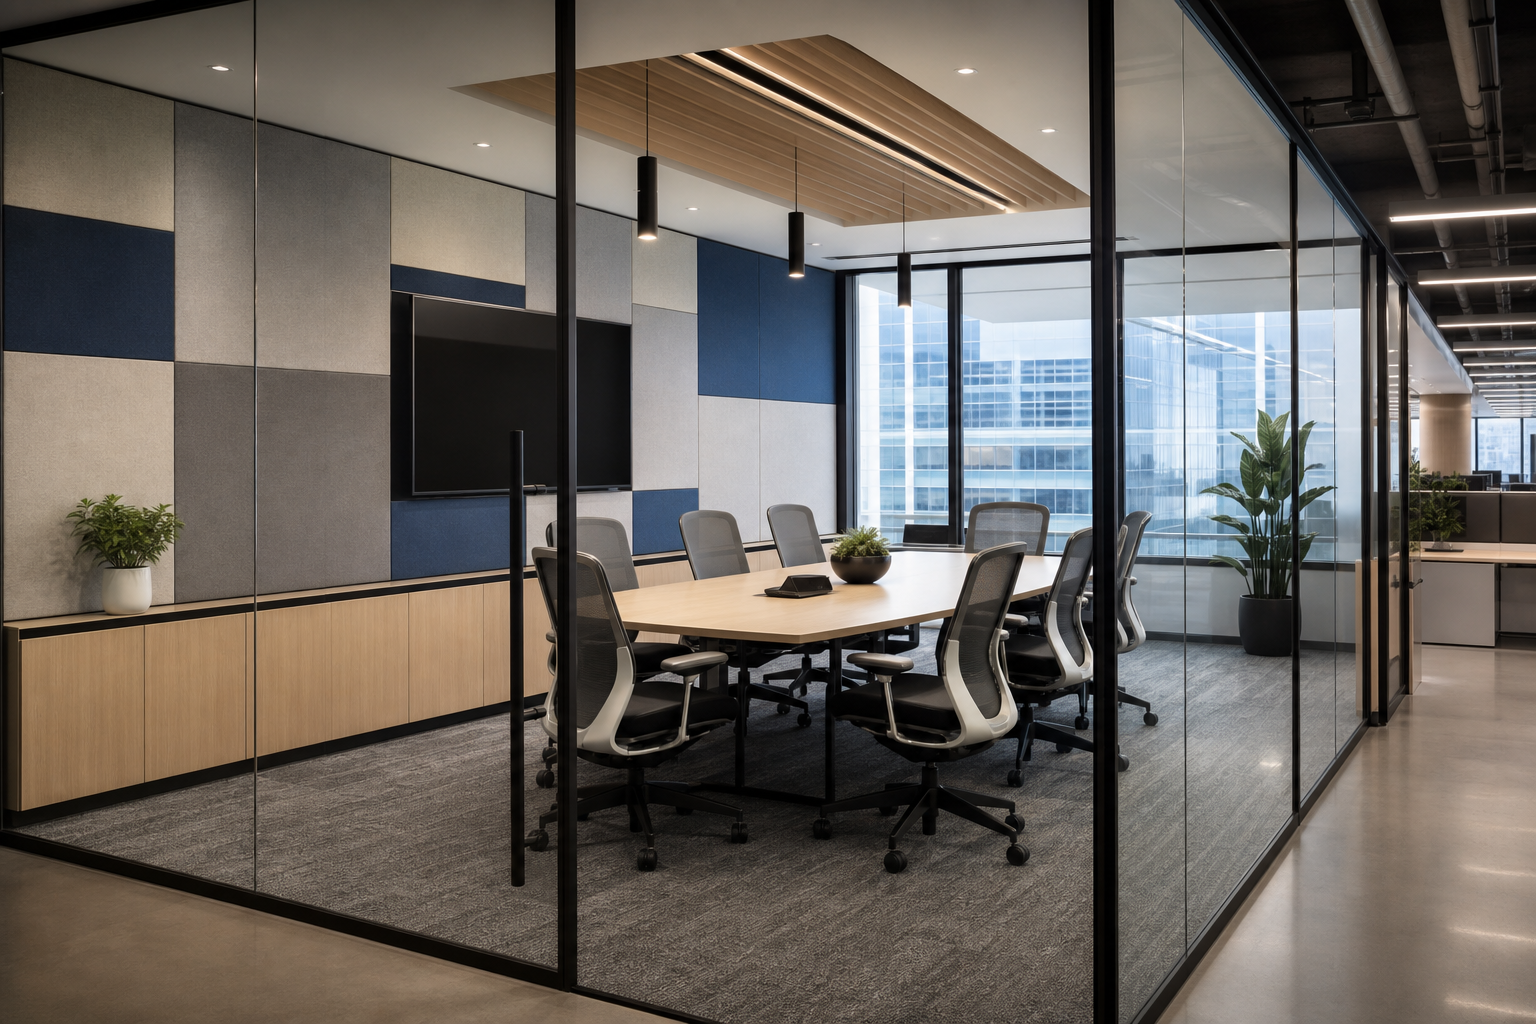
We measure your floor plate, map power and data drops, then produce a zoning plan with desk counts, circulation widths and acoustic buffer zones. Ideal for teams of 8–40 before a fit-out tender.
€59
Includes one revision round within the agreed scope. Additional site visits quoted separately.
Book a workspace auditAlso consider
Acoustic workspace review
Sound mapping and partition recommendations for open-plan offices.
View serviceCommission desk zoning plans
Email [email protected] with your property details.
Book a workspace audit