Workspace planning for teams that outgrow the spare room
We provide workspace design for clients in Amsterdam and surrounding areas — measured surveys, clear drawings and practical specifications your contractors can follow.
Book a workspace audit See office layouts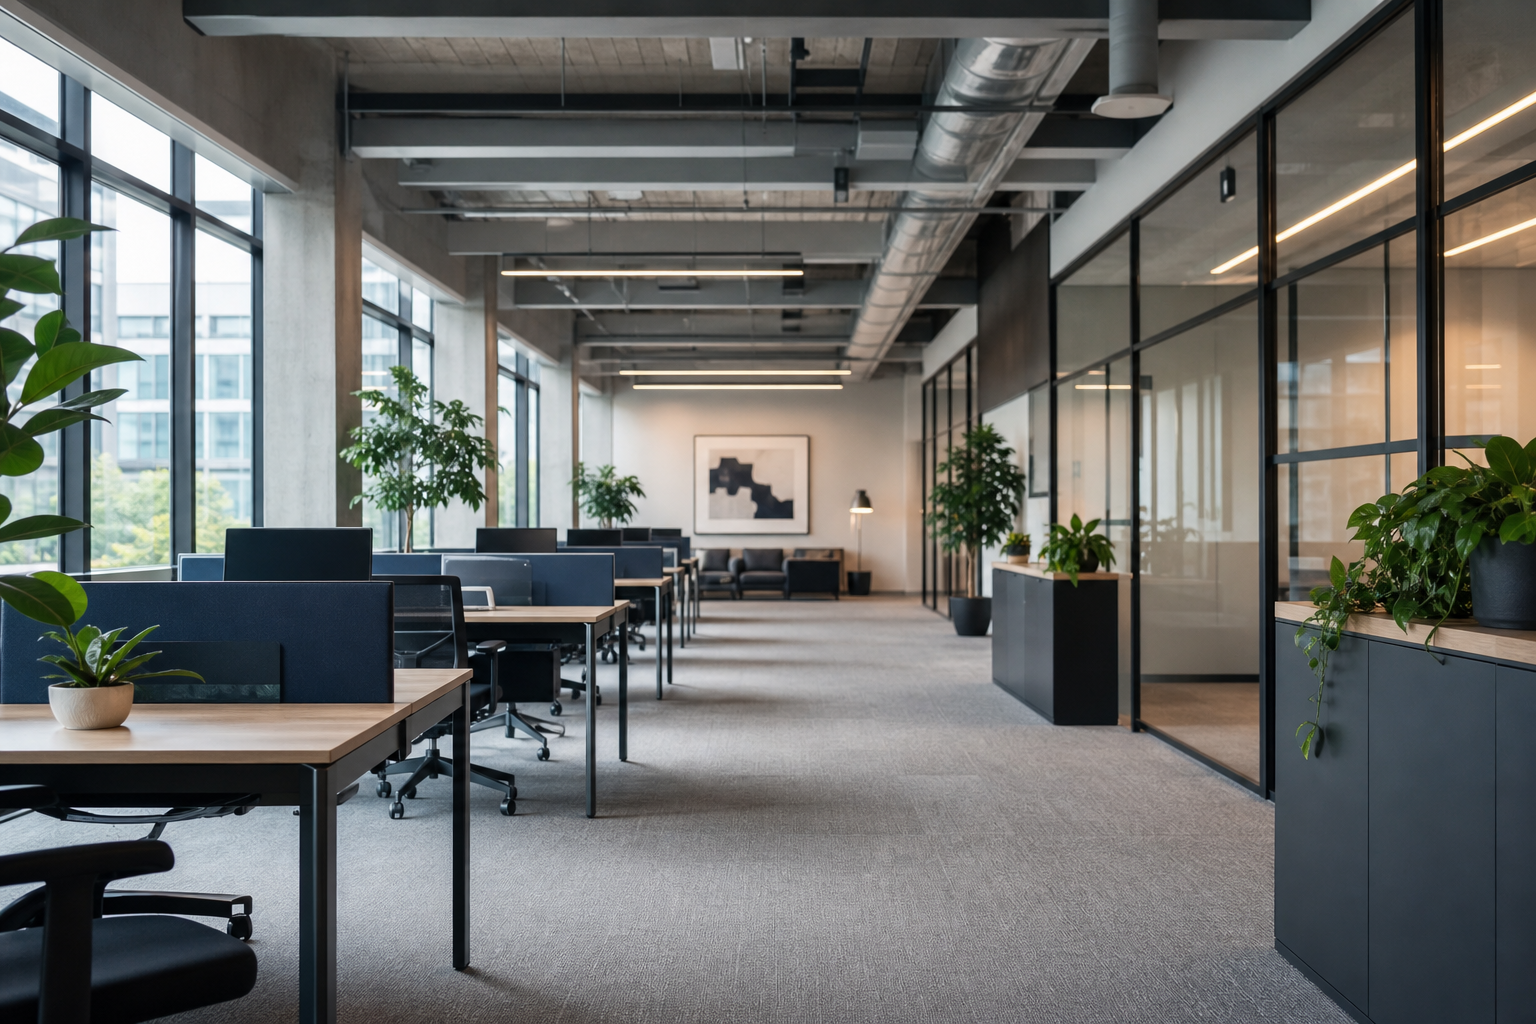
Studio availability
- Desk audits — 1 week lead time
- Zoning plans — 5 working days
- Full concepts — 3–4 week slots
- Walk-ins — Tuesday mornings at Keizersgracht
How we help
Desk zoning plans
Scaled layouts for hot-desking, focus pods and meeting corners.
€59
Service detailsAcoustic workspace review
Sound mapping and partition recommendations for open-plan offices.
€120
Service detailsFull workspace concept
Complete layout, furniture schedule and phased move plan.
€1,800
Service detailsLocal conditions shape every plan
Our surveys account for building rules, typical plot sizes and climate patterns common in Amsterdam. Deliverables include scaled layouts, material notes and phased recommendations where budgets are staged.
Most clients come to us before appointing a contractor or when a lease negotiation requires a clear space programme.
Typical first commission
We measure your floor plate, map power and data drops, then produce a zoning plan with desk counts, circulation widths and acoustic buffer zones. Ideal for teams of 8–40 before a f...
Follow-up packages can expand into full documentation when you are ready to build.
Selected work
Jordaan co-working annex
Converted canal-side warehouse floor into 42 desks with four focus rooms and a shared kitchen zone without structural ch...
Read case notesZuidas legal suite
Re-zoned 320 m² open plan into partner offices, associate benching and two client meeting suites with sight-line privacy...
Read case notesTell us about your project
Send photos and rough dimensions to [email protected]. We reply within two business days with survey options and indicative fees.
Book a workspace audit